Save
Ask
Tour
Hide
Share
$1,300,000
25 Days On Site

Baiting Brook Farm
29 Country Farm Rd 29
Framingham, MA 01701

For Sale|Condominium|Active
2
Beds
3
Total Baths
2
Full Baths
1
Partial Bath
2,376
SqFt
$547
/SqFt
2027
Built
County:
Middlesex
29 Country Farm Rd 2929 Country Farm Rd 2929 Country Farm Rd 2929 Country Farm Rd 29
Save
Ask
Tour
Hide
Share

Mortgage Calculator

Monthly Payment (Est.)

$5,931
Calculator powered by Showcase IDX, a Constellation1 Company. Copyright ©2026 Information is deemed reliable but not guaranteed.

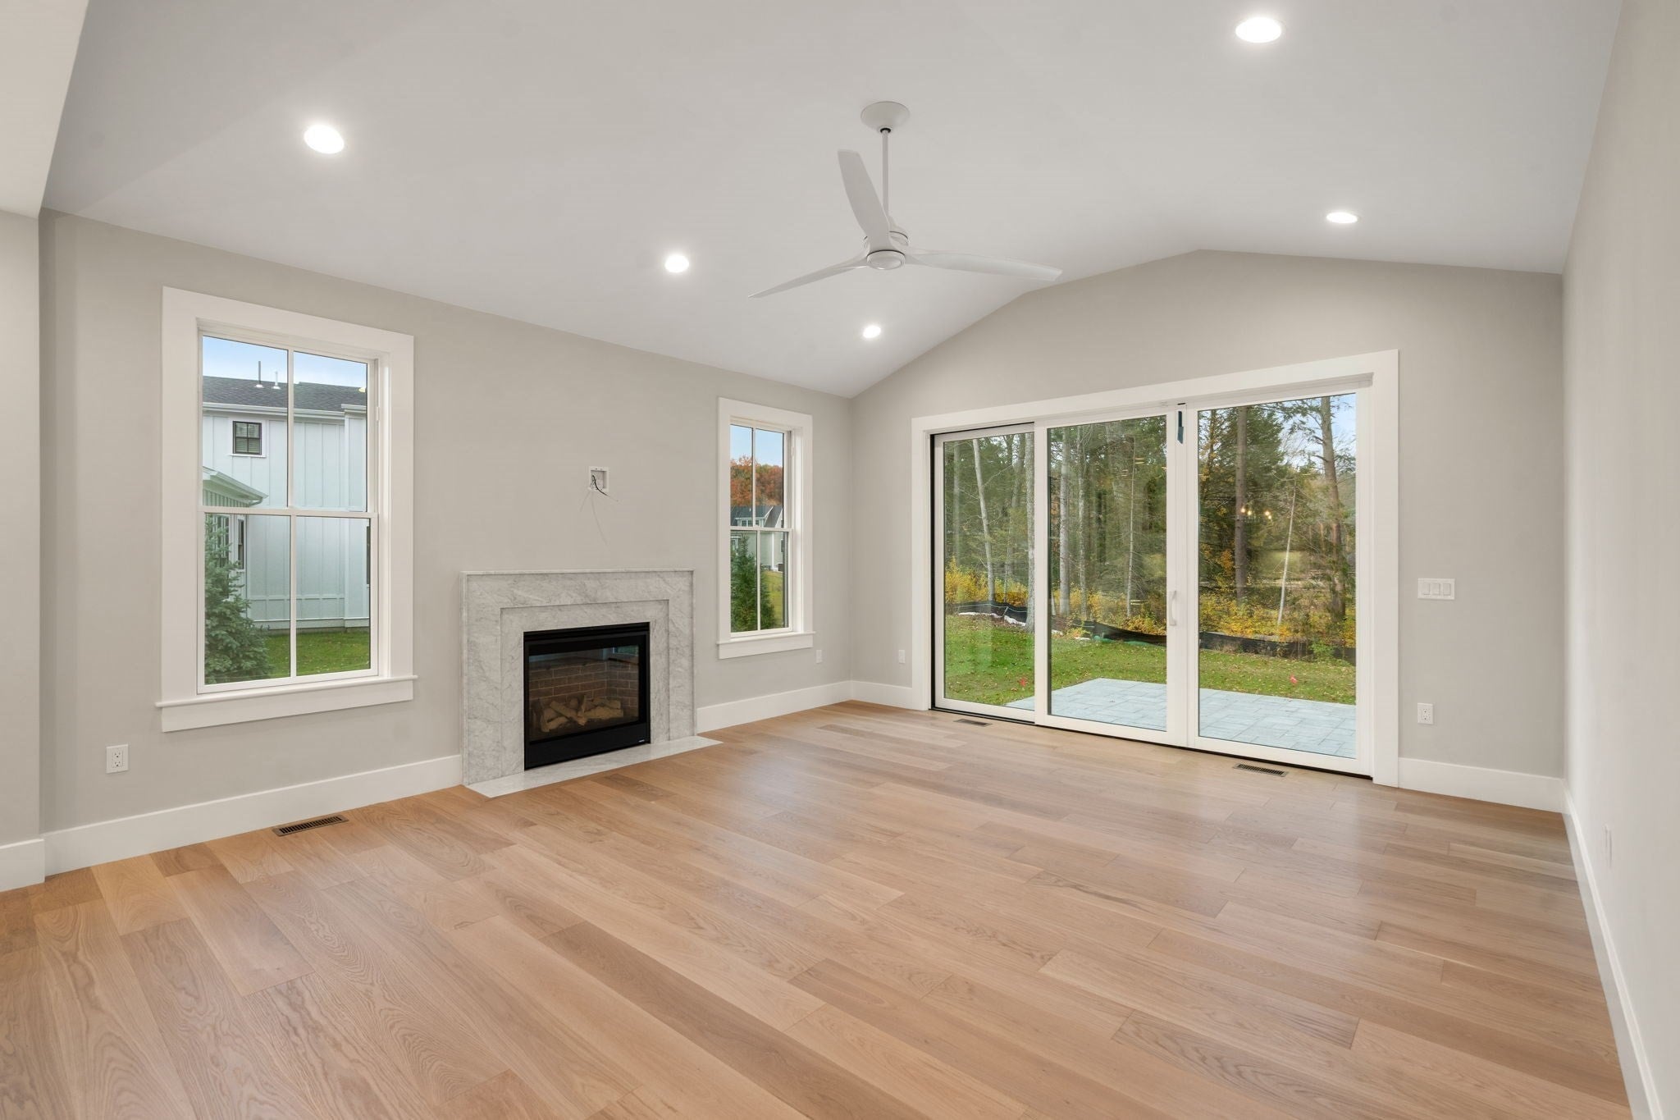
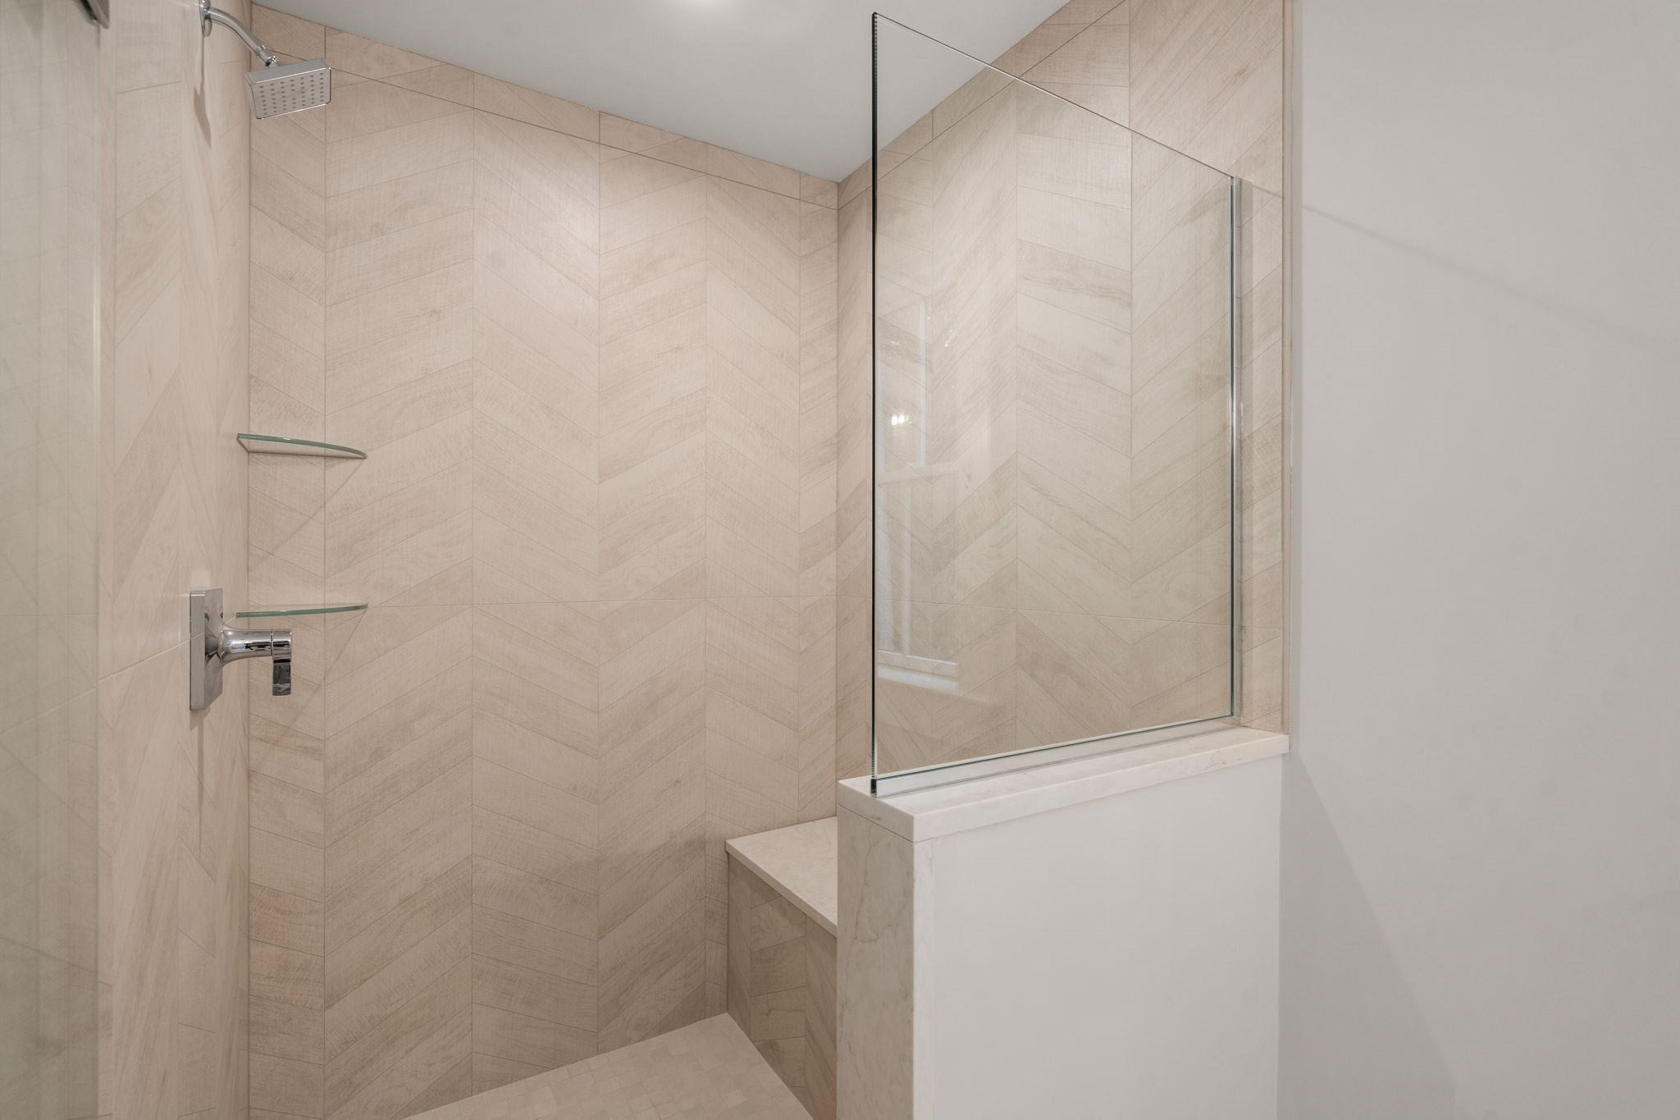
Welcome to a lifestyle reimagined at Baiting Brook Farm, a brand-new 55+ active adult community in the scenic countryside of North Framingham. As Massachusetts' first Agrihood, residents have a choice of three single-family home styles & three duplex variations. Residences are thoughtfully sited for breathtaking views & natural light, while boasting 1st floor primary suites, chef’s kitchens & modern high-end finishes. Experience the ultimate "farm lifestyle" with luxurious amenities including pickleball, clubroom and fitness center. Enjoy the bounty of community-grown produce & farm-fresh eggs, while taking in the beauty of 46 acres of meadows and pastures with grazing cows. Access to over 800 acres of hiking and walking trails at Callahan State Park make this the perfect blend of leisure and nature! The Nobscot duplex provides 2 beds, 2.5 baths featuring home office, an open concept kitchen & living room, 1st floor laundry, 2 car garage & unfinished basement.

Save
Ask
Tour
Hide
Share
Listing Snapshot
Price 
$1,300,000
Days On Site 
25 Days
Bedrooms 
2
Inside Area (SqFt) 
2,376 sqft
Total Baths 
3
Full Baths 
2
Partial Baths 
1
Lot Size 
N/A
Year Built 
2027
MLS® Number 
73561952
Status 
Active
Property Tax 
N/A
HOA/Condo/Coop Fees 
$575 monthly
Sq Ft Source 
Owner
Friends & Family
Recent Activity
3 days agoListing updated with changes from the MLS®
4 weeks agoListing first seen on site
General Features
Attached Garage 
Yes
Disclosures 
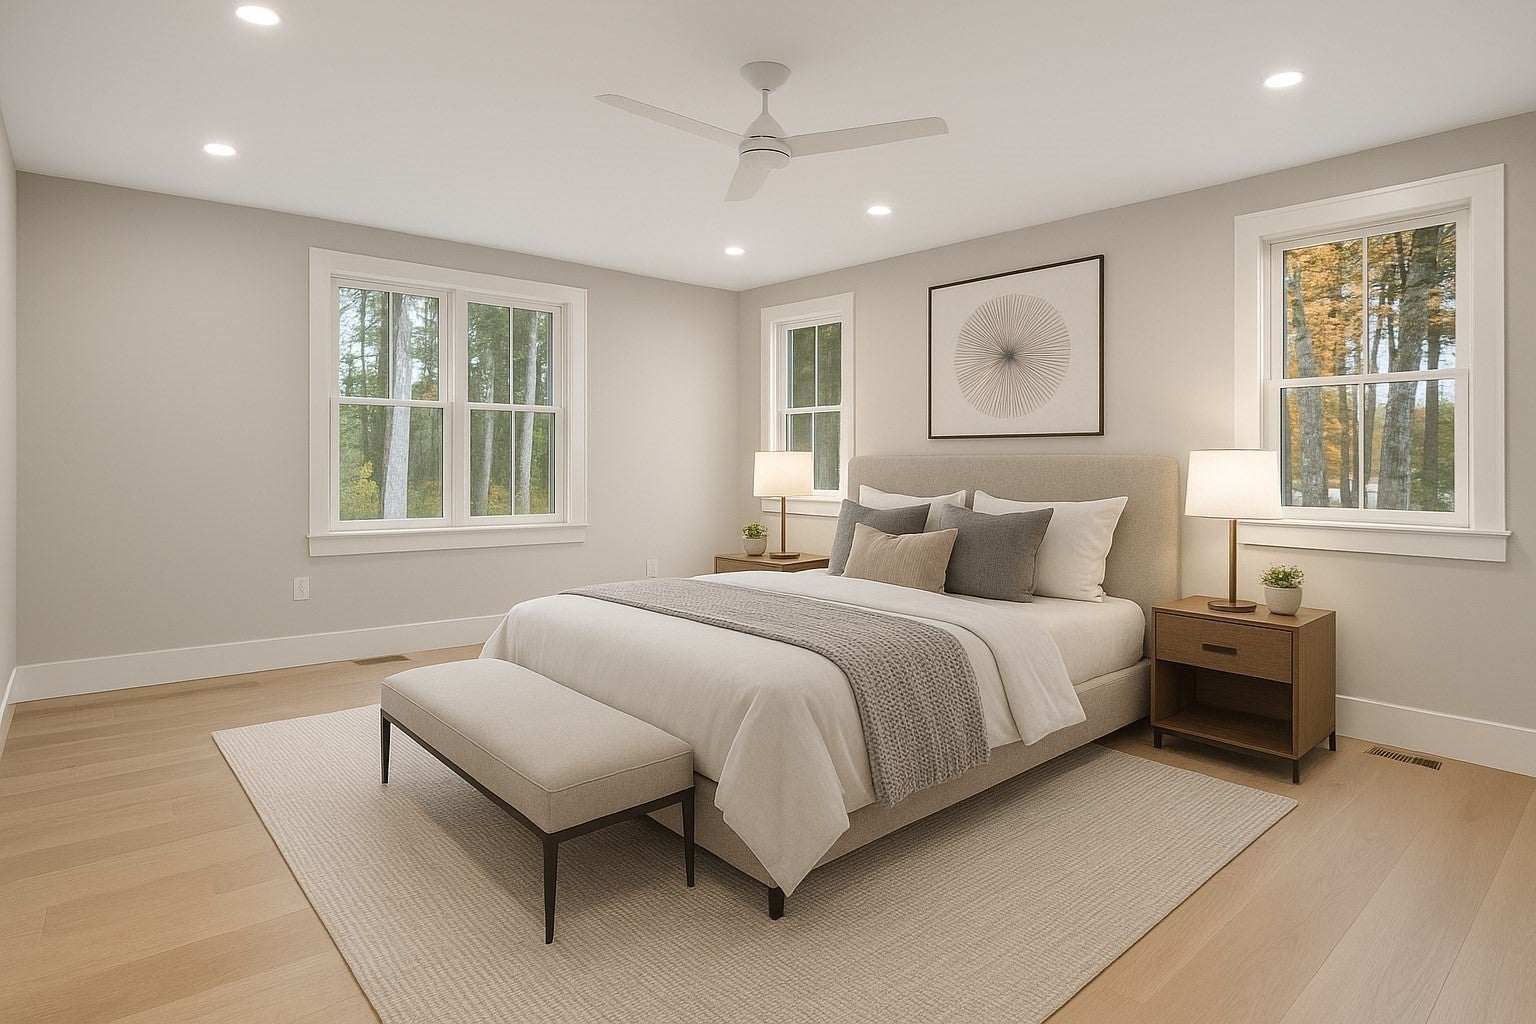
Co-broke paid on base price and excludes any and all upgrades. Buyer broker must accompany buyer for initial visit to property. Pictures are of a similar unit.
Garage 
Yes
Garage Spaces 
2
Number Of Stories 
2
Parking 
AttachedOff StreetGarage
Parking Spaces 
4
Pets 
Yes
Property Sub Type 
Condominium
Sewer 
Private Sewer
SqFt Above 
2376
SqFt Total 
2376
Water Source 
Public
Zoning 
0
Interior Features
Appliances 
RangeDishwasherMicrowaveRefrigerator
Cooling 
Central AirZoned
Fireplace 
Yes
Fireplace Features 
Living Room
Fireplaces 
1
Flooring 
TileHardwood
Heating 
CentralForced AirZoned
Interior 
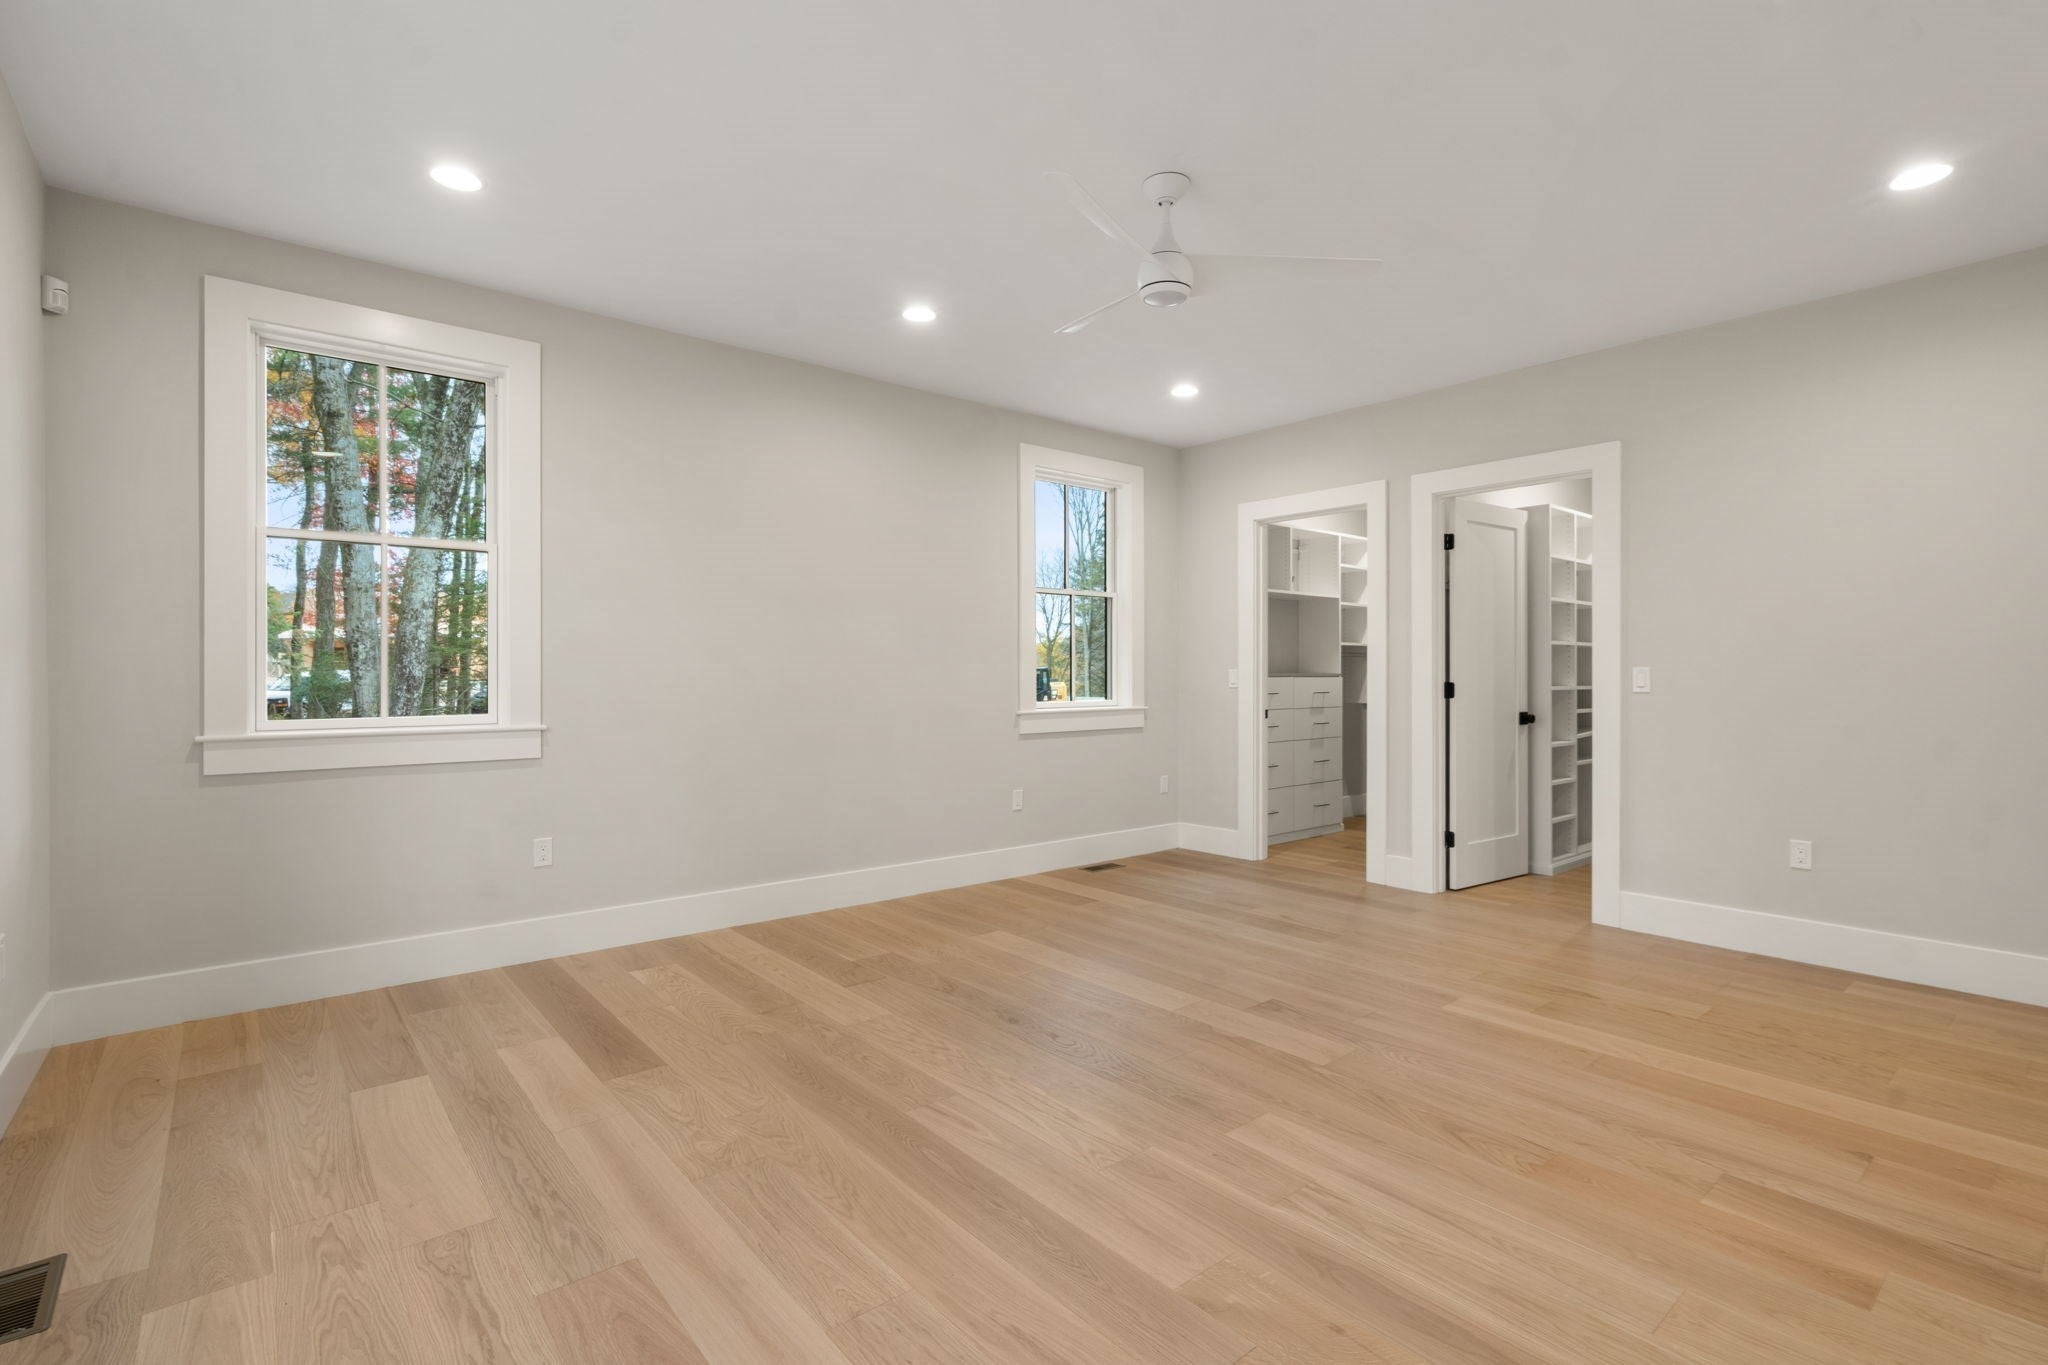
Recessed LightingMaster DownstairsPantryWalk-In Closet(s)Vaulted Ceiling(s)
Laundry Features 
Electric Dryer HookupWasher HookupIn Unit
Main Level Bedrooms 
1
Bathroom 1 
Dimensions - 5x5Level - MainArea - 25
Bathroom 2 
Dimensions - 11x13Level - MainArea - 143
Bathroom 3 
Dimensions - 8x13Level - SecondArea - 104
Bedroom 2 
Dimensions - 16x12Level - SecondArea - 192
Kitchen 
Dimensions - 20x17Level - MainArea - 340
Living Room 
Dimensions - 18x16Level - FirstArea - 288
Master Bedroom 
Dimensions - 16x14Level - MainArea - 224
Office 
Dimensions - 10x9Level - MainArea - 90
Save
Ask
Tour
Hide
Share
Exterior Features
Construction Details 
Frame
Roof 
Shingle
Community Features
Association Amenities 
Fitness CenterClubhouse
Association Dues 
575
Building Access 
Unit Placement(Street)
Community Features 
Stable(s)
HOA Fee Frequency 
Monthly
Senior Community 
Yes
Listing courtesy of The Shulkin Wilk Group of Compass


The property listing data and information, or the Images, set forth herein were provided to MLS Property Information Network, Inc. from third party sources, including sellers, lessors, landlords, and public records, and were compiled by MLS Property Information Network, Inc. The property listing data and information, and the Images, are for the personal, non-commercial use of consumers having a good faith interest in purchasing, leasing or renting listed properties of the type displayed to them and may not be used for any purpose other than to identify prospective properties which such consumers may have a good faith interest in purchasing, leasing or renting. MLS Property Information Network, Inc. and its subscribers disclaim any and all representations and warranties as to the accuracy of the property listing data and information, or as to the accuracy of any of the Images, set forth herein.

Last checked 2026-09-06 08:16 AM UTC

Neighborhood & Commute
Source: Walkscore
Save
Ask
Tour
Hide
Share